
Kitchens Designed Around How You Actually Cook
Kitchen design in Bothell for layouts constrained by existing plumbing, electrical runs, and how adjoining rooms connect
Most Bothell kitchens sit inside homes where decades-old plumbing stacks and electrical panels were placed with no regard for how a family would actually use the space. Ebersole Architecture & Design LLC approaches kitchen design by first understanding what you want to accomplish, what works in your current kitchen, what frustrates you about it, and how the kitchen connects to the rooms around it. That conversation shapes every layout decision that follows.
From there, the design evaluates whether existing utility lines should stay in place or move—a decision driven entirely by your goals and budget rather than by what is easiest to draw. Moving a drain stack adds cost but can free up an entire wall; keeping utilities in place may limit your layout but keep the project on budget. That trade-off gets resolved before a single drawing is finalized, so the plan you receive reflects your real priorities rather than a template imposed on your space. All drawings are produced to meet permitting requirements, so you move from design directly into the approval process.
Request a consultation to walk through your current kitchen layout and identify which constraints are fixed and which ones the design can work around..
How Kitchen Design Addresses Layout and Utility Constraints
Kitchen design at this level begins with a detailed intake process covering your workflow habits, storage priorities, appliance preferences, and budget range. The relationship between the kitchen and adjoining rooms—whether that is a dining area, a mudroom entry, or an open living space—determines where traffic flows and where work zones can realistically sit. In homes with existing construction, the location of waste lines, vent stacks, and panel circuits often rules out certain configurations entirely unless relocation is budgeted in.
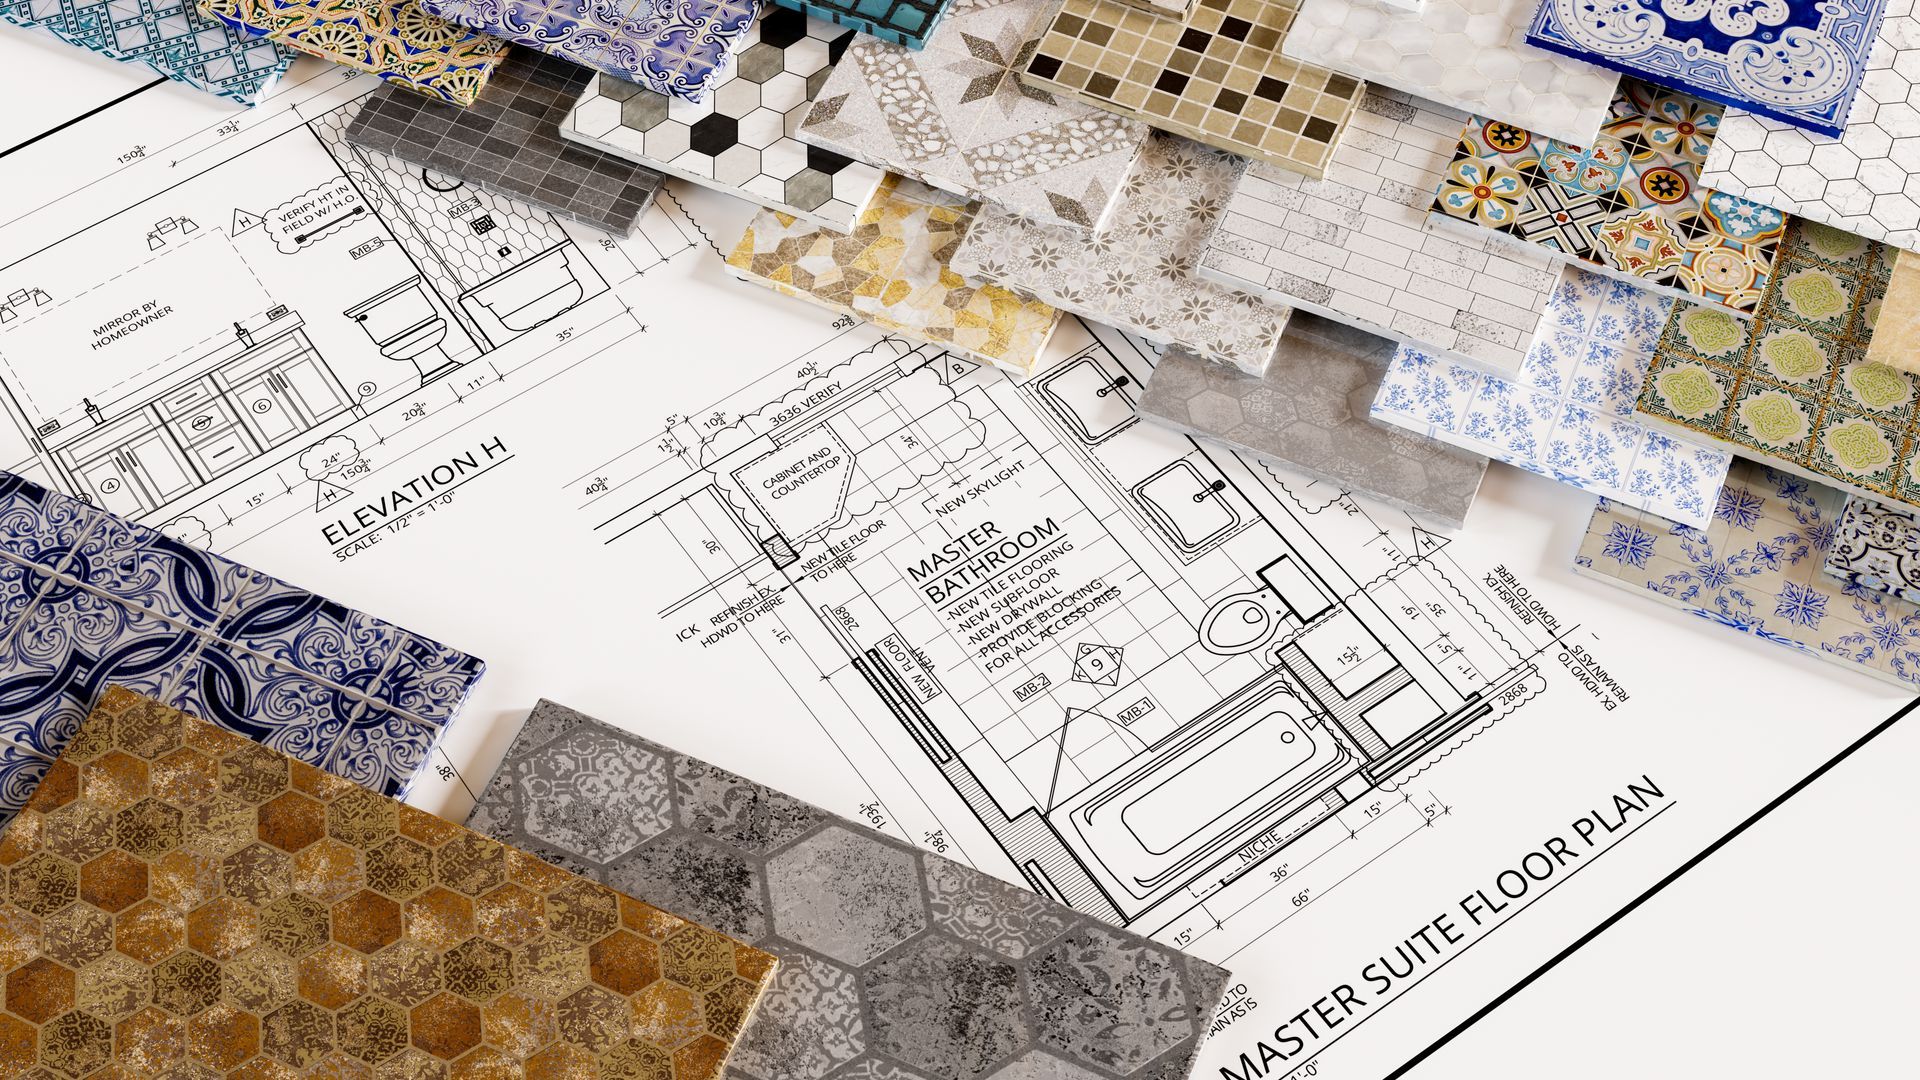
Once the design is resolved, what you will see in the drawings is a kitchen plan that accounts for cabinet runs, appliance clearances, counter workspace, and utility rough-in locations—not a showroom layout dropped into your floor plan. The drawings also document existing conditions accurately so contractors bid from the same information and inspectors have the detail they need to approve the permit without revisions.
Ebersole Architecture & Design LLC is owner-operated, with a licensed architect who carries 25 years of experience taking kitchen projects from initial design through complete permitting documentation. That single point of accountability matters when design decisions affect structural elements, utility relocations, or permit review timelines. Whether the project involves a cosmetic reconfiguration or a full gut remodel with relocated plumbing, the scope of drawings produced matches what the project actually requires..
The questions below address what homeowners typically ask before starting a kitchen design project, particularly in older Bothell homes where existing conditions shape what is possible.
What does the kitchen design process actually involve?
The process starts with a structured conversation about how you use your kitchen, what your budget is, and how the space relates to adjacent rooms—then moves into layout options that account for your existing utility locations before any drawings are produced.
How do I know whether my plumbing needs to move for the layout I want?
The design evaluation compares your layout goals against the current position of your drain stack, vent lines, and supply runs, then presents the cost and layout implications of moving versus working around what is already there so you can make an informed decision.
Why does a kitchen remodel require architectural drawings rather than just a contractor?
In Bothell, projects that involve utility relocation, structural changes, or significant alterations typically require permit drawings reviewed by the jurisdiction, and having a licensed architect produce those drawings reduces the likelihood of permit revisions that delay your project.
What information should I bring to a kitchen design consultation?
Useful inputs include any existing floor plans you have, photos of your current kitchen, a list of what you want to change, appliance specifications if you have preferences, and a realistic budget range—this allows the design conversation to move quickly into practical options.
When in a remodel project should I involve a kitchen designer?
Involving a designer before you contact contractors means the bids you receive are based on a defined scope, which makes cost comparisons accurate and prevents change orders driven by design decisions made mid-construction.
Common Questions About Kitchen Design Services
Ebersole Architecture & Design LLC produces kitchen designs and
permit-ready drawings for homes across Bothell and the surrounding area. Arrange a project review to discuss your kitchen goals, your existing layout constraints, and what the design process would involve for your specific home.