
Custom Home Plans Shaped by Your Property
Architectural Planning and Design in Bothell for homeowners whose lots, neighborhoods, or remodel goals require solutions beyond standard plan books
What you can build on a residential lot in Snohomish County depends on a specific combination of setbacks, lot coverage limits, height restrictions, utility easements, and neighborhood context—and no two properties arrive with the same combination. Ebersole Architecture & Design LLC works with homeowners across Bothell and the surrounding region on custom architectural design that begins with those actual constraints rather than with a catalog layout retrofitted to your property. Owner-operated and staffed by a licensed architect with 25 years in residential and commercial work, this practice treats your design goals as the starting point rather than a secondary consideration.
Design work opens with a structured conversation about what you want the finished project to accomplish—how you live in the space, what is not working about the current condition, what you want to preserve, and where you are willing to invest. From that, concept plans are developed that test different approaches against your property's physical and regulatory constraints. In Snohomish County, lot sizes and shapes vary considerably, and the integration of a new or significantly modified home with its immediate neighborhood—setback relationships, roofline scale, driveway access—often shapes the design as much as the interior program does. Detailed drawings follow concept approval and are formatted for permitting submission or construction bidding.
Schedule a free initial evaluation to review your property specifics and talk through what the design process would involve for your project..
What the Design Process Actually Accomplishes
Architectural design for a custom home or major remodel is not a linear progression from sketch to permit set—it is an iterative process where early decisions about massing, structure, and room organization have downstream consequences for construction cost, energy performance, and livability. The concept development phase exists specifically to surface those trade-offs before they are locked into construction drawings. A decision made at the concept level—such as where a structural wall runs or how a roof pitch is oriented relative to solar exposure—costs nothing to revise at that stage and can be expensive to change after framing begins.
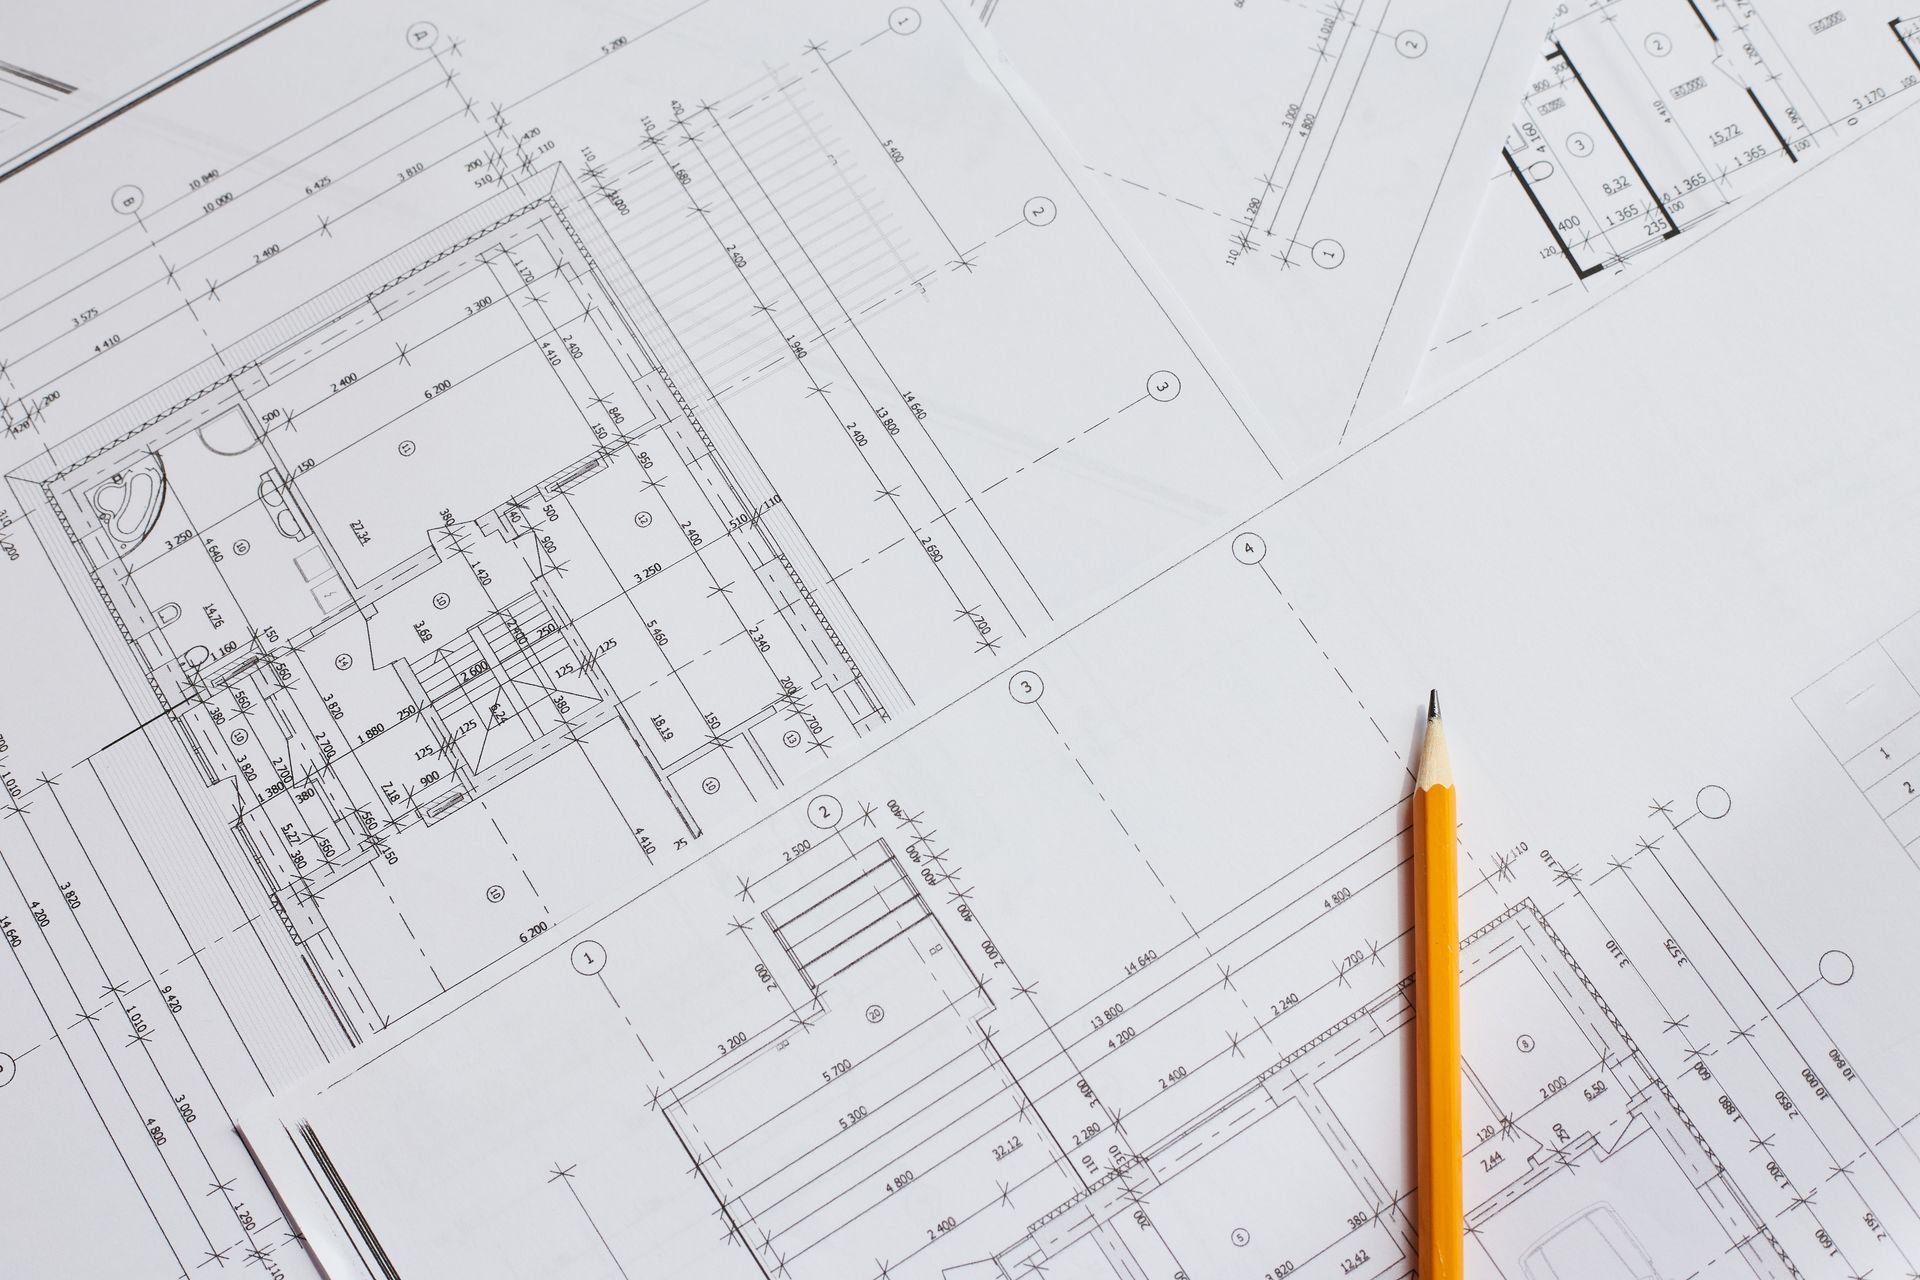
At the end of the design process, you will have a full architectural drawing set showing floor plans, elevations, sections, and details sufficient for a contractor to price and build the project. Ebersole Architecture & Design LLC produces drawings organized to meet the documentation standards required by Snohomish County and surrounding jurisdictions, including the detail level that plan reviewers typically flag for correction on first submission when drawings come from less-experienced sources. That preparation reduces revision cycles during permit review.
The design scope is scoped to your project—a room addition requires different documentation than a full custom home on a vacant lot, and neither is treated as a one-size scope. Factors that affect the drawing scope include whether structural engineering is required (coordinated but typically contracted separately), the complexity of mechanical integration in remodel work, and whether the project involves any nonconforming conditions that require variance documentation alongside the permit application..
These questions reflect what homeowners most commonly ask when starting an architectural design project in this region.
What distinguishes custom architectural design from buying a stock house plan?
A stock plan is designed for a hypothetical lot and a hypothetical family—custom design starts with your actual property boundaries, your existing structure if applicable, your utility connections, and your specific spatial needs, producing drawings that reflect conditions the contractor will actually encounter.
How does lot shape affect the design options available?
Irregular lots, sloped sites, and properties with easements running through them reduce the buildable area and constrain where the structure can be placed—the design process maps those constraints first so that concept plans only explore arrangements that are physically and legally achievable.
Why does Snohomish County's permit process affect how drawings are prepared?
County plan reviewers evaluate submittals against current residential building code, and drawings that omit required detail—energy compliance documentation, wall section details, stair geometry calculations—come back for correction, which adds weeks to your timeline; drawings prepared by a licensed architect familiar with that submission standard are organized to meet it on first review.
What happens during the initial consultation before any drawings are started?
The consultation covers your goals for the project, your property's physical characteristics, any regulatory constraints already known, and your timeline and budget framework—the output is a shared understanding of what the design needs to solve and what scope of drawing services fits your project.
How should I evaluate whether an architect understands my project's specific constraints?
Ask how they approach projects with similar lot conditions or remodel complexity, and whether they review the property records and county constraints before proposing a design direction—that sequence indicates process discipline rather than a template-first approach.
Answers to Frequent Design Service Questions
Ebersole Architecture & Design LLC offers free initial evaluations for residential design projects—call (425) 770-4289 to arrange a property review and discuss what your design goals would require to execute.