
Addition Plans Built Where Old Meets New
Addition design in Bothell for second stories, room expansions, and outbuildings where new construction must integrate with existing structure, utilities, and roof lines
Adding onto an existing home introduces a category of coordination problems that new construction does not have: the new structure must tie into foundations, framing, and roof lines that were built to a different standard, often decades apart. Ebersole Architecture & Design LLC handles site planning, structural coordination, and permitting documentation for additions ranging from modest room expansions to full second stories and detached outbuildings. The service area includes Sammamish, Shoreline, and surrounding communities where existing home conditions and lot constraints vary significantly from property to property.
The process begins with a survey of your existing home and lot—establishing current utility locations, foundation type, framing system, and setback boundaries before any design option is drawn. This matters because the connection between old and new construction is where costly errors originate: a roof line that doesn't drain properly, a foundation that doesn't bear the new load, or a utility that conflicts with the planned footprint. Design options are developed showing the new footprint and how it relates to the existing house, then complete construction drawings are produced covering foundation, framing, roof, and utility coordination so contractors have accurate guidance and inspectors have the documentation required for approval.
Schedule a site review to evaluate your property's constraints and discuss which addition configuration aligns with your goals and lot conditions.
What Proper Addition Design Requires
Addition design requires accurate documentation of what already exists before a single new line is drawn. Roof pitch, eave height, wall framing depth, foundation bearing capacity, and the location of electrical panels and mechanical systems all affect how—and whether—a proposed addition can connect cleanly to the existing structure. In homes built in the 1980s and 1990s, which represent a significant share of the housing stock in Sammamish and surrounding communities, framing dimensions and insulation assemblies often don't match current code defaults, which means the connection detail between old and new has to be engineered specifically for that house.
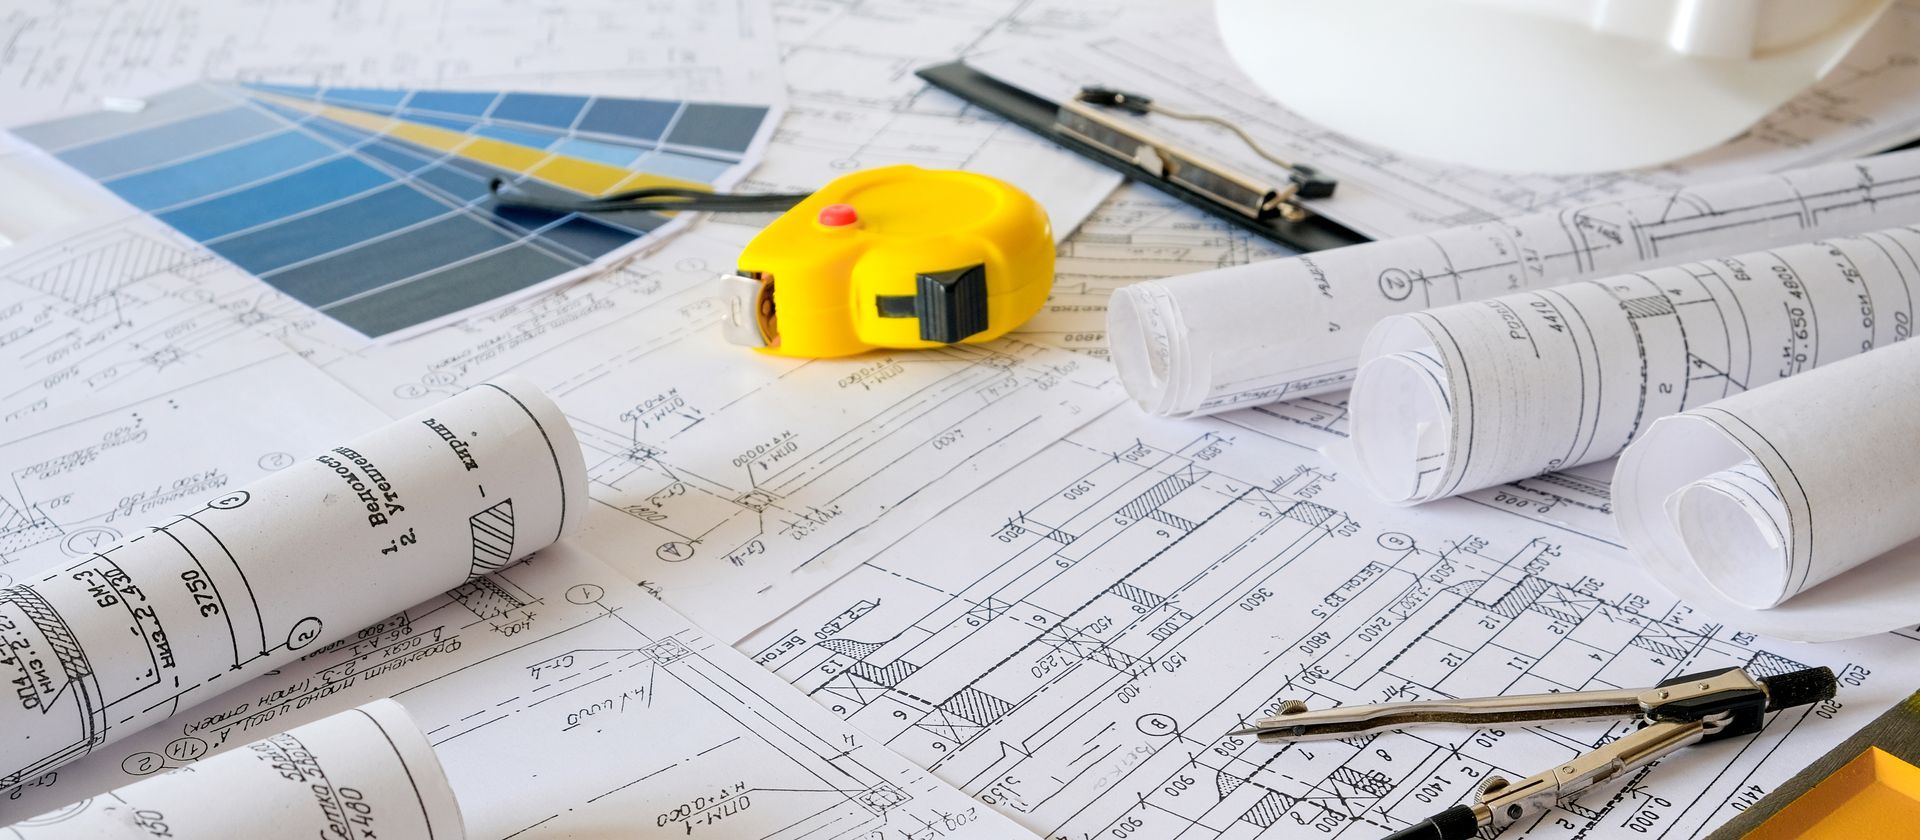
After the design is finalized, what you will have in hand is a drawing set that shows the new footprint, how it ties into the existing foundation and framing, where the roof lines intersect, and how utilities extend into the new space. Contractors reading those drawings can price the work accurately because the coordination problems have already been resolved on paper rather than in the field. That specificity is what separates an addition that goes together cleanly from one that generates change orders at every phase.
Ebersole Architecture & Design LLC is owner-operated and licensed, with 25 years of experience producing addition drawings across residential projects of varying complexity. The drawing set produced covers everything from site plan to structural details, and is prepared specifically to meet the documentation requirements of the relevant permitting jurisdiction—not produced as a schematic and handed off to someone else to detail..
The questions below reflect what homeowners commonly work through when planning an addition, particularly around feasibility, design process, and what the drawings actually need to include.
How do I find out whether my lot can support an addition?
A site evaluation reviews your property's setback requirements, lot coverage limits, and existing utility locations to determine what footprint is feasible before any design work begins—this step prevents investing in a design that the lot cannot accommodate.
What structural information does an addition design address?
The drawings address how the new foundation connects to or extends from the existing one, how the framing systems tie together at the shared wall, and how roof loads are transferred—all of which require specific detailing rather than standard assumptions.
Why does the connection between old and new construction require special attention?
In Sammamish and surrounding areas, homes built across different decades were constructed under different code editions, meaning wall depths, insulation requirements, and structural standards may not match, so the connection point must be detailed to bridge those differences explicitly.
What is included in the construction drawing set for an addition?
The drawing set typically includes a site plan showing the new footprint, floor plans, exterior elevations, foundation plan, framing plan, roof plan, and utility coordination drawings—the full package contractors and inspectors need to execute and approve the project.
When should I have design drawings completed before talking to contractors?
Having complete drawings before soliciting bids means every contractor prices the same defined scope, making comparisons meaningful and eliminating the risk of low bids that exclude coordination work the drawings would have resolved upfront.
What Property Owners Usually Ask About Addition Design
Ebersole Architecture & Design LLC produces complete addition design and permitting drawings for homes in Bothell and neighboring communities. Submit your project details to begin a feasibility discussion based on your specific lot, existing home conditions, and addition goals.